
Light gauge steel framing is one of the most innovative construction systems used in modern building projects, offering a combination of strength, flexibility, durability, and efficiency. This advanced structural method uses lightweight cold-formed steel sections to create the framework of buildings, providing an alternative to traditional construction materials such as timber, concrete, and masonry.
As the construction industry continues to focus on faster project delivery, sustainability, and improved building performance, light gauge steel framing has become increasingly popular among architects, engineers, and developers. Its ability to reduce construction time, minimize material waste, and provide accurate prefabricated components makes it a suitable solution for residential, commercial, and industrial projects.
Unlike conventional building systems, this method allows many structural components to be manufactured in controlled environments before being assembled on-site. This approach improves quality control and helps create buildings with consistent performance and long-term durability.
For Nobility Construction, adopting modern construction technologies such as light gauge steel framing represents a commitment to delivering efficient, sustainable, and high-quality solutions for contemporary architectural projects.
What Is Light Gauge Steel Framing?
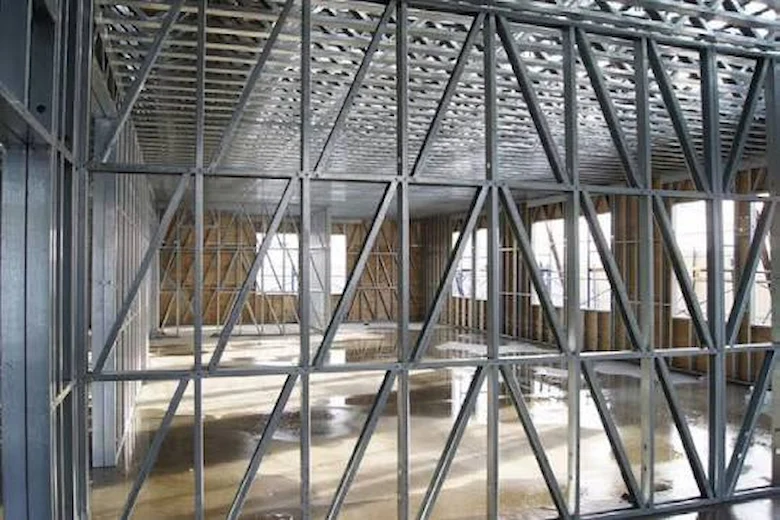
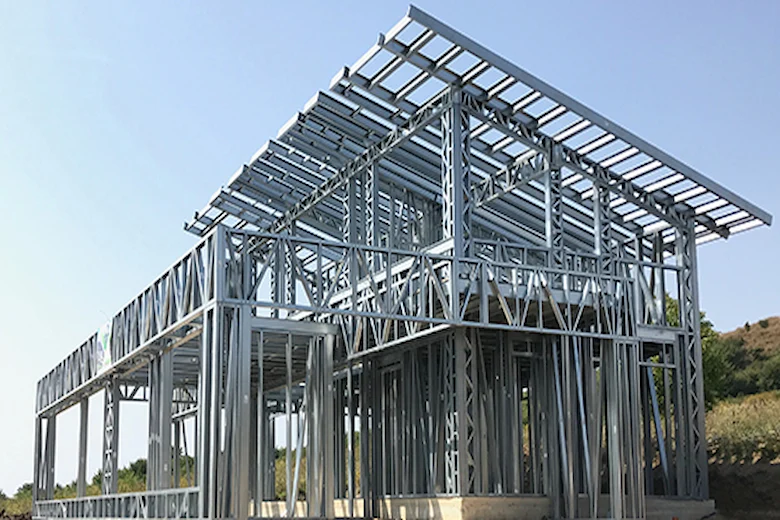
Light gauge steel framing is a construction system that uses thin, cold-formed steel profiles as the primary structural framework of a building. These steel components are manufactured by shaping galvanized steel sheets into specific profiles such as studs, tracks, joists, and roof elements.
Unlike traditional steel structures that use heavy hot-rolled sections, light gauge steel framing relies on lightweight members that maintain excellent strength while reducing the overall weight of the building.
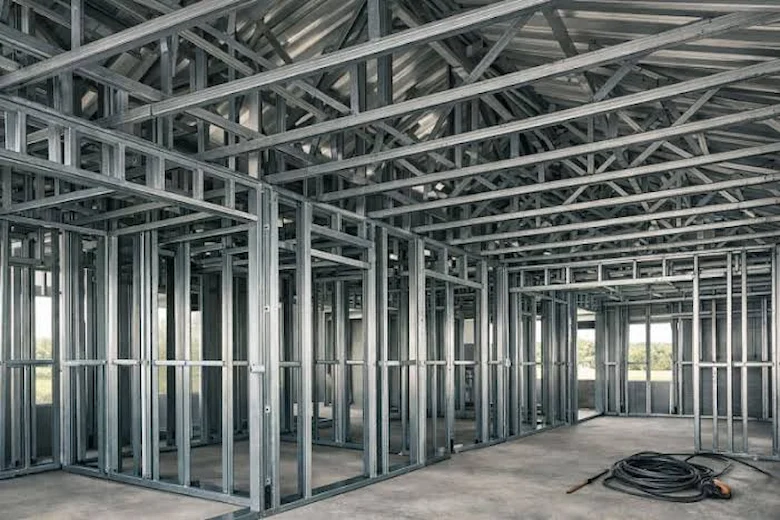
The steel sections are usually assembled using screws, bolts, or specialized connections to create walls, floors, and roof structures. Once the frame is completed, additional layers such as insulation, exterior cladding, interior boards, and finishing materials are added to create a complete building envelope.
This system is also commonly known as Light Steel Frame (LSF) construction and is recognized as one of the most effective modern building technologies.
How Does Light Gauge Steel Framing Work?
The process of creating a light gauge steel framing structure begins with the design and manufacturing of steel profiles according to precise engineering specifications. Computer-controlled machines shape galvanized steel coils into required profiles with high accuracy. These components can then be transported to the construction site or assembled into panels before delivery. The main components of this system include:
- Steel studs for vertical wall structures
- Tracks that connect horizontal elements
- Joists for floor systems
- Roof trusses and supporting members
- Connection accessories and fasteners
Because many elements can be produced off-site, construction teams can reduce installation time and improve overall project efficiency. Prefabricated production also minimizes errors and material waste compared with some traditional construction approaches.
Advantages of Light Gauge Steel Framing
Faster Construction Process
One of the most important benefits of light gauge steel framing is speed. Since many components are manufactured in advance, the assembly process on-site becomes faster and more predictable. Reduced construction time can help developers complete projects earlier while lowering labor requirements. This advantage makes the system especially suitable for projects where time efficiency is a priority, including residential developments, commercial buildings, and modular structures.
High Strength and Durability
Although light gauge steel framing uses lightweight materials, it provides excellent structural strength. Steel has a high strength-to-weight ratio, allowing buildings to achieve reliable performance without excessive structural weight. Unlike timber, steel does not suffer from problems such as rotting, warping, or termite damage. Properly galvanized steel components also provide strong resistance against corrosion.
Design Flexibility
Modern architecture requires flexible construction solutions that can adapt to different designs. Light gauge steel framing allows architects to create various building forms while maintaining structural efficiency. The system can be combined with different finishing materials, insulation solutions, and architectural styles, making it suitable for both contemporary and traditional designs.
Reduced Material Waste
Because steel components are manufactured with precise measurements, the amount of construction waste is significantly reduced. This makes light gauge steel framing a more sustainable choice compared with some traditional construction systems where excess materials are common.
Sustainability and Recycling
Steel is one of the most recyclable construction materials available. At the end of a building’s lifecycle, steel components can be reused or recycled without losing their fundamental properties. This sustainability advantage makes light gauge steel framing increasingly attractive for environmentally responsible construction projects.
Light Gauge Steel Framing vs Traditional Construction Methods
Traditional construction systems, including masonry and reinforced concrete, remain widely used around the world. However, light gauge steel framing offers several advantages in specific applications.
Modern construction methods focus on improving efficiency, reducing environmental impact, and achieving better quality control. Light gauge steel framing aligns with these goals by combining industrial manufacturing with flexible architectural design.
Compared with traditional systems, LSF construction typically offers:
- Faster installation
- Lower structural weight
- Greater dimensional accuracy
- Reduced construction waste
- Easier future modifications
However, selecting the right system depends on project requirements, location, budget, and engineering considerations.
Applications of Light Gauge Steel Framing
Light gauge steel framing can be used in various types of buildings and construction projects.
Residential Buildings
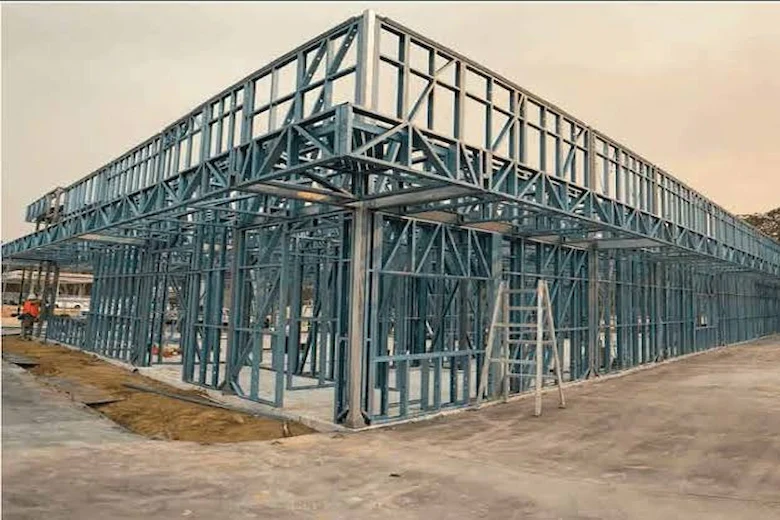
Residential construction is one of the most common applications of this system. From individual houses to large housing developments, LSF provides a practical solution for creating durable and energy-efficient homes. Prefabricated residential solutions, including a Kit house, often use lightweight steel systems because they allow faster production and installation.
Commercial Buildings
Office buildings, retail spaces, hotels, and educational facilities can benefit from the flexibility and efficiency of light gauge steel structures. In large-scale Construction Projects Greece, modern framing systems can help developers achieve faster construction schedules while maintaining high quality standards.
Extensions and Renovation Projects
Lightweight steel systems are also useful for building extensions or upgrading existing properties because they place less additional load on existing structures. During Property Renovation Greece, engineers may evaluate whether lightweight steel solutions are suitable for adding new spaces or improving building functionality.
The Role of Materials and Design in LSF Projects
The success of any light gauge steel framing project depends not only on the steel structure but also on the quality of supporting materials. Insulation systems, cladding materials, interior finishes, and protective layers all influence the final performance of the building.
Reliable Construction Materials Supply ensures that every component meets technical requirements and contributes to the durability of the completed project. Architectural planning is also essential because LSF systems must be integrated with the overall design concept from the beginning.
Light Gauge Steel Framing and Energy Efficiency
Energy performance has become a major priority in modern buildings. Light gauge steel framing allows the integration of advanced insulation systems that improve thermal efficiency.
Properly designed wall assemblies can reduce heat loss during winter and minimize heat gain during summer, creating more comfortable indoor environments.
Additional solutions such as acoustic insulation and soundproof wall covering can also improve the overall living experience by reducing unwanted noise transmission.
Considerations Before Choosing Light Gauge Steel Framing
Although light gauge steel framing offers many advantages, proper planning is necessary to achieve the best results.
Important considerations include:
- Local building regulations
- Engineering calculations
- Climate conditions
- Insulation requirements
- Material availability
- Professional installation
Working with experienced specialists through construction consulting greece can help investors and developers select the most suitable solutions for their projects.
Light Gauge Steel Framing in Property Development
Modern developers increasingly look for construction systems that provide speed, quality, and long-term value. For property development, light gauge steel framing can create opportunities for efficient residential and commercial projects by reducing construction timelines and improving design flexibility. The ability to combine prefabrication, sustainability, and architectural freedom makes LSF an attractive option for future-focused developments.
Light gauge steel framing is transforming the way modern buildings are designed and constructed. Its combination of strength, speed, sustainability, and flexibility makes it an effective solution for many residential and commercial applications.
As the construction industry moves toward smarter and more efficient methods, lightweight steel systems will continue to play an important role in creating durable and high-performance buildings.
With proper engineering, quality materials, and professional execution, light gauge steel framing provides a reliable foundation for the future of construction.