
LSF Structure
LSF (Light Steel Frame) structures, as one of the most advanced modern construction methods, are known not only for their speed of implementation and light weight, but also for their high capabilities in terms of compliance with the principles of sustainability and the environment. These types of structures, using modern and green systems, have taken a big step towards reducing energy consumption, optimizing natural resources and reducing negative environmental impacts. The use of systems such as thermal and acoustic insulation, high-efficiency air conditioning, smart energy management, rainwater harvesting and the use of renewable energies shows that LSF structures are not just a technical choice, but also a smart response to the environmental needs of today’s world. In this article, we intend to introduce LSF structures from 0 to 100. Stay with us.
Enter your phone number to receive a free consultation About LSF srtucture
To receive LSF structural advice, enter your number.
What is the LSF structure?
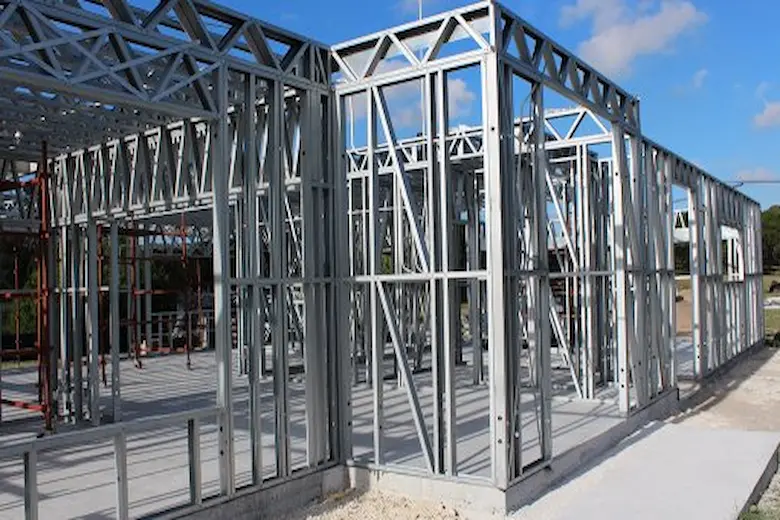
LSF structure or Light Steel Frame system is a new and advanced method in the construction industry that has gained great popularity in construction projects due to its unique features. This system consists of cold-rolled steel profiles that are produced as light and resistant parts using advanced technology and precise design. LSF structures are used especially in residential, commercial and light industrial metal building due to their low weight, high construction speed and suitable resistance to earthquakes. This system can also be combined with various materials such as plaster, cement and insulation panels, which increases the thermal and acoustic resistance of the building.
Other advantages of LSF structure include reducing construction costs, material recycling and environmental compatibility. This system does not require heavy equipment and its construction process is carried out with minimal waste, which has made it popular in modern and sustainable construction. In addition, the high flexibility of LSF structures allows for the implementation of diverse and modern architectural designs. Given the outstanding features of this system, the use of LSF structures as a suitable alternative to traditional methods can be an effective step in optimizing construction processes. It is worth noting that with the LSF structure, you will also have the ability to create kit home or kit house structures.

Systems used in LSF structure
In the implementation of the LSF structure, various systems are used, which we will examine below:
Light Steel Structural System (LSF)
The lightweight steel frame (LSF) system is the mainstay of modern green buildings. This system uses thin galvanized steel profiles to create lightweight, durable, and energy-efficient structures. The light weight of the materials reduces energy consumption during transportation and installation, and the need for natural resources is limited. In addition, steel is recyclable and can be reused or completely recycled at the end of the building’s life. These features have made LSF structures one of the most important options for sustainable and green construction.
Thermal and acoustic insulation system
Thermowall and soundproof wall covering is one of the key components in buildings built with LSF, which plays an important role in optimizing energy consumption and reducing noise pollution. The use of modern insulation materials such as rock wool, glass wool or polyurethane foam in walls and ceilings minimizes heat or cold energy loss. This not only reduces energy costs but also helps to preserve natural resources and reduce green building gas emissions. Proper implementation of insulation in LSF structures is one of the most important factors in achieving green and environmentally friendly building standards.
High efficiency air conditioning system
High-efficiency air conditioning is particularly important in LSF buildings. Due to the lightness and type of structure of these structures, it is essential to choose modern heating and cooling systems with low energy consumption. The use of energy-efficient ventilation devices (such as VRF systems or heat recovery ventilation systems HRV) improves indoor air quality and significantly reduces energy consumption. In LSF buildings, the use of intelligent ventilation systems is directly aligned with green building standards and increases the overall efficiency of the project.
Intelligent energy management system
The Building Energy Management System (BEMS) is one of the most advanced technologies used in LSF structures. These systems implement the most optimal electricity, water and fuel consumption patterns by intelligently monitoring and controlling the building’s energy consumption. The management of lighting, heating, cooling and electrical equipment with the help of smart sensors and software significantly reduces energy consumption. The integration of the intelligent energy management system in LSF projects not only reduces the running costs of the building but also improves the level of sustainability and receives international green certificates such as LEED or BREEAM.
Rainwater collection and reuse system
Rainwater harvesting and reuse systems are another important component of green LSF buildings. These systems allow rainwater to be collected from the roof or building grounds and stored in special tanks. This water is then treated and used for purposes such as watering green spaces, washing the grounds or even flushing toilets. Using this technology in LSF projects can significantly save on municipal water consumption, reduce water costs and help conserve water resources. This is especially important in water-scarce or arid regions.
Use of solar panels and renewable energy
The use of solar panels and renewable energy is one of the prominent features of green buildings built with LSF. By installing photovoltaic panels on the roof or in the space around the building, the required electrical energy can be supplied from natural sources and reduce dependence on the municipal power grid. This technology not only helps reduce energy costs but also plays an effective role in reducing the carbon footprint of the building. LSF buildings are considered a very suitable platform for the use of clean and renewable energy due to their lightweight structure and the possibility of easy installation of solar equipment.


How many floors is it possible to implement an LSF structure?
The LSF structural system, or light steel frame, allows for the construction of buildings up to medium height due to its low weight, high strength and appropriate flexibility. Usually, the implementation of the LSF structure up to 5 floors is easily done without the need for special reinforcements, and this number can be increased to 6 or even 7 floors depending on the project conditions, design type, regional climate and expected loads. For higher-rise projects, it is also possible to build taller buildings by combining LSF with other structural systems (such as heavy concrete or metal skeletons on the lower floors).
This feature has made LSF structures an ideal option for villas, residential complexes, schools, hotels and medium-sized office buildings. Compliance with engineering design principles and the use of standard materials in the implementation of the LSF structure play a key role in ensuring the safety and durability of these buildings on higher floors. Do not forget that in this regard, it is mandatory to use construction consulting.
Factors affecting the cost of implementing LSF structures
Various factors are involved in determining the cost of implementing an LSF structure, including the following:
Project area and dimensions
The area and dimensions of the project are one of the most important factors affecting the cost of implementing an LSF structure. Naturally, the larger the area of the building, the more materials used, the volume of execution work, and the number of parts required increase, and as a result, the higher the final cost. In addition to the area, the complexity of the architectural plan, the number of interior walls, the height of the ceilings, and the number of floors also have a direct impact on the amount of steel used and the project implementation time. Projects that have simpler designs and more regular dimensions usually have lower implementation costs than more complex projects. Therefore, in the financial planning of LSF structure projects, area and architectural design play a decisive role in estimating costs.
Type of materials used
The type of materials used is another key factor in determining the cost of implementing an LSF structure. The quality of the steel profiles (thickness, steel grade, galvanized coating), the type of wall covering (such as gypsum, cement or sandwich panels), thermal and acoustic insulation, and the type of screws and connections can all significantly change the price of the project. Using higher quality materials, although it has a higher initial cost, will increase durability, reduce maintenance costs and increase the final value of the property in the long run. In LSF structure projects, choosing quality and standard materials is a smart investment to ensure the long life and safety of the structure.
Geographical location of the project
The geographical location of the project directly affects the costs of implementing an LSF structure. Factors such as the distance of the project site from the component manufacturing plant, transportation costs, regional weather conditions, and access to skilled labor in that area can all increase or decrease the final costs. In areas where special measures are required to deal with earthquakes, humidity, or specific weather conditions, the cost of implementing the structure may be higher. Also, in remote or difficult-to-reach areas, logistics costs increase. Therefore, in planning projects built with the LSF system, the location and environmental conditions of the area are of particular importance in estimating costs.
Amount of customization and special designs
The degree of customization and special designs also play a significant role in determining the cost of implementing an LSF structure. Projects that include special designs such as luxurious facades, ceiling design, sloping roofs, large openings, column-free openings, or special decorative elements require more materials, more complex design, and more skilled execution personnel, which increases the final cost of the project. Conversely, if the project is simpler and implemented with minimal changes to standard plans, the costs will be much lower. In general, many other design factors, such as bedroom design, kitchen design, and TV wall design, affect the cost of these structures.


Steps for implementing the LSF structure
The steps for implementing the LSF structure include the following:
1. Engineering design and preparation of executive drawings
The first step in implementing an LSF structure is to design a detailed engineering plan and prepare the execution plans. In this phase, architects and structural engineers work together to design architectural and structural plans in compliance with all standards and regulations. These plans include detailed details of dimensions, locations of connections, loads, openings, and how to install components. Accuracy is critical at this stage, as even the smallest mistake can cause serious problems in later stages. Optimal design, taking into account the characteristics of LSF structures, such as light weight and high strength, plays a key role in the success of the project and paves the way for accurate production of components in the factory.
2. Production of parts in the factory
After the drawings are finalized, we enter the production phase of the parts in the factory. In this step, light galvanized steel profiles are punched, cut and formed based on the engineered drawings using automatic punching, cutting and shaping machines. Modern LSF production plants have the ability to prepare the parts with millimeter accuracy, so that there is no need for any corrections or changes during installation. The use of advanced technologies in the production of LSF structural parts increases quality, reduces material waste and facilitates the installation process. This industrial process also enables continuous quality control and ensures that all parts are manufactured according to international standards.
3. Foundation preparation
Before starting the installation of the components, a suitable substructure for the LSF structure must be provided. At this stage, foundations such as strip foundations, concrete structure or point foundations are implemented, depending on the type of project and structural needs. Since the weight of the LSF structure is less than that of traditional structures, lighter and more cost-effective foundations can be used. At the same time, accuracy in the leveling and strength of the foundation is of great importance, as a solid and uniform bed must be created for the precise installation of the steel components. The design of the foundation, taking into account the correct load-bearing and geotechnical conditions of the soil, is a key factor in ensuring the longevity and safety of buildings constructed with LSF light steel frames.
4. Installation of metal frame
Once the foundation is ready, the installation of the LSF steel frame begins. In this step, the floor frame is first installed, then the load-bearing and non-load-bearing walls are assembled according to the plan. After that, the beams and columns are connected, and finally the roofs are erected. The use of resistant bolts, brackets, and special connections in this system makes the installation of parts fast, accurate, and safe. The execution teams place and connect each part according to the pre-designed drawings. The correct installation of the steel frame will ensure the stability and integrity of the LSF structure against horizontal and vertical loads and determine the final quality of the building. To succeed in this field, taking advantage of the benefits of construction consulting as well as construction scheduling is of great importance.
5. Implementation of wall coverings, ceilings and joinery
In the last stage, after the skeleton installation is completed, the implementation of wall and ceiling coverings begins. Usually, drywall panels, cement boards, sandwich panels or other lightweight materials are used for the walls, which are easily installed on metal frames. In addition to their aesthetic appearance, these coatings play an important role in thermal, acoustic and fire insulation. After the walls and ceiling are installed, it is time to carry out finishing work, including painting, flooring, electrical and mechanical installations and other details. One of the outstanding features of LSF structures is that due to the high precision of construction, finishing work is carried out with higher quality and in less time than traditional structures, and ultimately, a durable, beautiful and modern building is delivered.


How is the use of kit house in LSF structure?
Kit House is a type of prefabricated building whose parts are manufactured in a factory according to an engineered design and transported to the project site for assembly and installation in the shortest possible time. The combination of kit house with LSF structure is one of the modern and efficient methods in today’s construction industry. In this method, all galvanized light steel profiles (LSF), walls, ceilings and structural components are prepared in advance according to detailed drawings and sent to the project site as a complete package. This combination allows the project to be implemented at a very high speed, at a lower cost and with guaranteed quality. In fact, the use of kit house in LSF structure eliminates many time-consuming workshop processes and allows for more precise control of the quality of construction and structural connections.
The use of kit houses in LSF structures brings many advantages, the most important of which are a significant reduction in construction time, a reduction in execution errors, economic savings, and increased accuracy in execution. Given that all parts are produced in specialized factories with fully automatic machines, the quality of construction will be much higher than traditional methods. In addition, easy transportation of parts and the possibility of implementing the structure in different weather conditions are other attractive features of this method. The use of kit houses in LSF projects is an ideal solution for building villas, prefabricated houses, schools, and medical centers in a short time and with global standards. As a result, the combination of kit houses and LSF structures is a superior option for those interested in fast, safe, and modern construction.
Enter your phone number to receive a free consultation About LSF srtucture
To receive LSF structural advice, enter your number.
Advantages of LSF structure
The advantages of LSF structures include the following:
High speed of project implementation
One of the biggest advantages of LSF structure is its extremely high speed of implementation. In this system, all structural components are prefabricated in the factory and then transported to the project site, as a result of which construction and assembly operations are carried out in a very short time. This feature allows building projects built using light steel frames (LSF) to be put into operation several times faster than traditional methods. Since the shorter construction time leads to a reduction in ancillary costs such as equipment rental and labor costs, this advantage is an important factor in choosing this type of structure for residential and commercial projects.
Very high resistance to earthquakes
LSF structures have a very high resistance to seismic forces due to the use of light steel profiles and engineered design. The low weight of the components along with the flexibility of the connections allows the structure to absorb vibration energy and prevent destruction during an earthquake. This feature has made the use of LSF structures an ideal solution for building safety in earthquake-prone areas. In addition, international design standards for these systems ensure that buildings built with light steel frames are able to withstand the most severe earthquakes and protect the lives and property of residents in the best possible way.
Energy saving
Another significant advantage of the LSF structure is the possibility of optimizing energy consumption in the building. Due to the empty space between the steel profiles, it is possible to easily install thermal and acoustic insulation, which minimizes heat transfer and maintains a balanced temperature inside the building throughout the year. This feature reduces energy consumption for cooling and heating, and as a result, significantly reduces energy costs. The use of modern insulation systems alongside the LSF light steel frame is an effective step towards achieving the goals of green and sustainable buildings.Once the foundation is ready, the installation of the LSF steel frame begins. In this step, the floor frame is first installed, then the load-bearing and non-load-bearing walls are assembled according to the plan. After that, the beams and columns are connected, and finally the roofs are erected. The use of resistant bolts, brackets, and special connections in this system makes the installation of parts fast, accurate, and safe. The execution teams place and connect each part according to the pre-designed drawings. The correct installation of the steel frame will ensure the stability and integrity of the LSF structure against horizontal and vertical loads and determine the final quality of the building.
Enter your phone number to receive a free consultation About LSF srtucture
To receive LSF structural advice, enter your number.
High build quality and precision
In the LSF structural system, all components are manufactured using advanced industrial machines, which ensures very high dimensional and connection accuracy. This exceptional precision in the manufacture of steel components minimizes human errors during installation and increases the overall quality of the structure. Also, with factory quality control, it is possible to carefully inspect before sending to the project site, which ensures that each piece complies with specific standards. The result of this process is the delivery of a strong, safe and flawless building that has a longer lifespan compared to traditional methods. For this reason, LSF structures are a reliable choice for modern construction.
Flexibility in architectural design
Due to its technical features, the LSF structure gives architects and designers great freedom to implement their creative ideas without the usual limitations. The lightness of the components allows for the creation of long spans without the need for additional columns, which creates a more open space inside the building. In addition, changing the interior plan or adding new floors in the future with the Light Steel Frame (LSF) will be much easier and less expensive than with traditional systems. The high flexibility of this structure has made it possible to easily design and implement various projects, from modern villas to multi-storey commercial buildings, using LSF. Therefore, you can also install thermowall or other decorative elements in decoration design.


As you have seen, in this article we have fully introduced the LSF structure. Finally, it can be said that the use of green systems in LSF structures not only leads to a reduction in energy consumption and running costs of the building, but also plays an effective role in protecting the environment and improving the quality of life of residents. The integration of modern technologies such as advanced insulation systems, high-efficiency ventilation, smart energy management, rainwater recycling and the use of renewable energy makes LSF structures known as a symbol of sustainable construction in the modern world. Choosing these systems shows a commitment to sustainable development and moving towards building a better future for future generations.
Thank you for your support until the end of this article. Nobility Construction Group specializes in the design and implementation of structures from 0 to 100. You can contact us for more information and free consultation.
Our main activities are in the fields of construction consulting, kit house, wooden thermowall, LSF structure construction, decoration design and property management. For more information, just contact us.